

ADU Options · Detached Cottage
Standalone Cottage ADUs
A detached cottage is the most flexible way to add an accessory dwelling unit — a private, purpose-built home on your own land for downsizing in place, aging in place, or steady rental income.
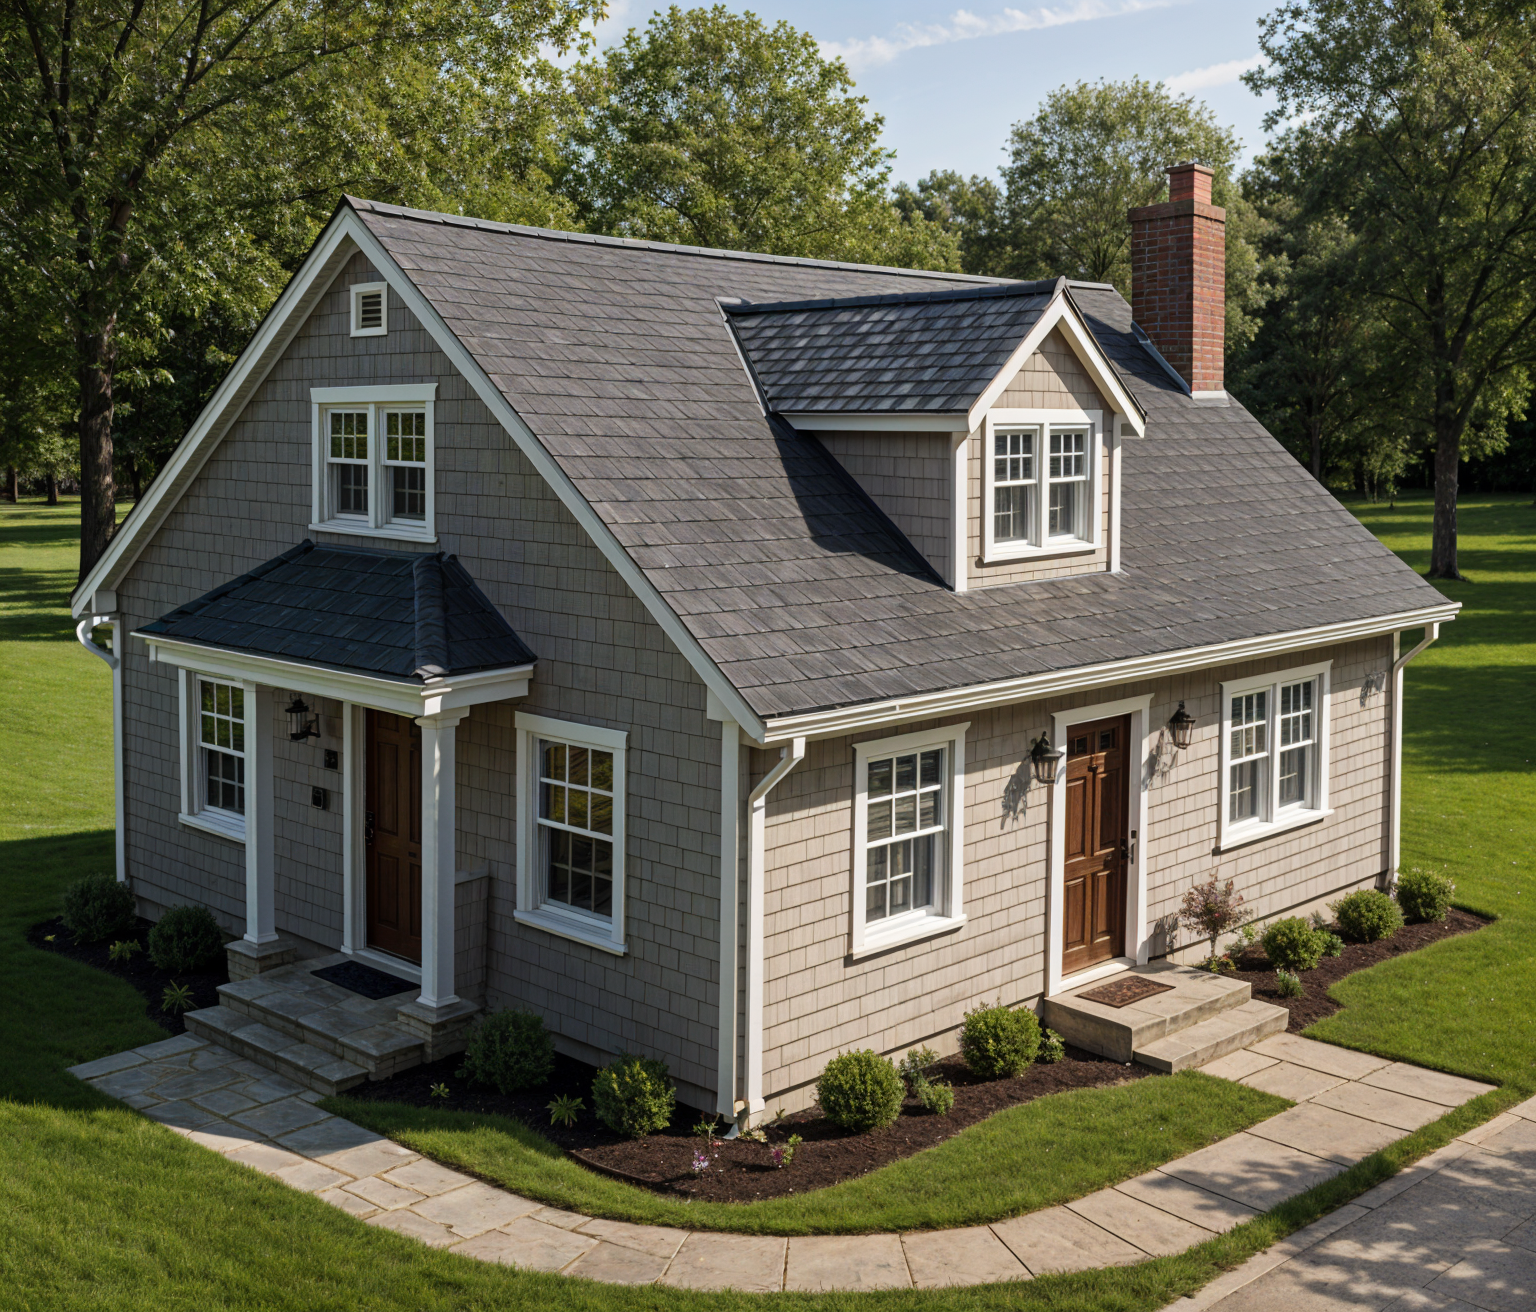
A private, purpose-built cottage on your own land
A standalone cottage ADU — sometimes called a detached ADU or backyard cottage — is an independent home built separate from your main house on the same lot. It has its own entrance, kitchen, bath, and living space, so it works as a complete dwelling rather than a converted corner of an existing one. For Cape Cod homeowners thinking about the next twenty years, that independence is exactly what makes the detached cottage the most versatile option on the table.
Because it is built from scratch, a cottage can be designed for the long term from day one: a single level, a no-step entry, wider doorways, and a curbless bath. You can move into the smaller, efficient cottage and rent the larger original home, or keep your house and rent the cottage. Either way you stay in the community you built — near the same neighbors, doctors, and beaches — while your property starts working for you.
What sets a detached cottage apart
- Complete independence: dedicated utilities, entrance, and outdoor space — no shared walls with tenants or family.
- Design freedom: you are not constrained by an existing structure, so the layout is built around how you actually want to live.
- Privacy on both sides: physical separation gives sound insulation and personal space for everyone on the property.
- Flexible siting: placed to capture light, views, or privacy and to keep construction out of your occupied home.
- Aging-in-place ready: single-level living designed in from the start, comfortable now and ready if mobility changes.
Why It Pays
One project, three returns
A detached cottage delivers all three at once — it is one decision that addresses long-term comfort, the cost of staying, and your retirement plan.
Age in Place
Single-level living, a no-step entry, and a curbless bath designed in from the start — a space that stays comfortable as your needs change, without leaving the Cape.
Downsize in Place
Move into the smaller, efficient unit and rent the larger original home — or rent the new ADU. Either way you shrink what you maintain and heat without changing your address.
Add Income
Steady rental income that can offset rising property taxes and insurance and supplement a retirement plan — turning your largest asset into a working one.
Figures and rental scenarios vary by property, town, and market conditions. We always recommend confirming specifics with your own financial and tax advisors before making a decision based on projected income.
Key Features
Why homeowners choose a detached cottage
The same qualities that make a cottage comfortable to live in also make it the strongest rental and resale asset of any ADU type.
Privacy & Independence
Separate entrances, dedicated outdoor space, and real distance between structures create true independent living — ideal for tenants or family who value their own space.
Design Flexibility
Free of existing structural constraints, a cottage can be laid out for natural light, accessibility, and a footprint that complements your main home.
Property Value
A well-designed cottage broadens your property's appeal — future buyers see rental income, guest quarters, a home office, or multi-generational space.
Sizing and timeline on Cape Cod
Detached cottages on the Lower Cape generally fall into three ranges, and the right size depends on how you plan to use it and what your town allows.
- Small (400–600 sq ft): efficient studio or one-bedroom layouts, ideal for a single occupant or a lean downsizing footprint.
- Medium (600–800 sq ft): a one-bedroom with generous living space, dining, and a full kitchen — comfortable for a couple.
- Large (800–1,000 sq ft): one or two bedrooms with room for laundry and storage, suited to longer-term or multi-generational living.
Maximum allowed sizes vary by town — commonly capped near 900–1,000 sq ft or a share of the main dwelling. We confirm the limits for your specific lot.
From first sketch to occupancy
A typical detached cottage runs about four to eight months end to end: design and planning, permitting, site and foundation work, framing and exterior, mechanical systems, interior finishing, and final inspections. Because the work happens outside your occupied home, daily life stays largely undisturbed while it goes up.
Planning considerations
Before breaking ground, a few site factors shape what is possible: your town's setbacks and height limits, septic and water capacity, electrical service, a defined access path, and any wetlands, conservation, or flood-zone constraints. A professional site assessment surfaces these early so the plan is feasible from the start — and so the cottage maximizes your lot while meeting every requirement.
Regulations vary across the eight Lower Cape towns. We verify the current rules with your town officials as part of the design and permitting process.
The Law on Your Side
Massachusetts now allows ADUs by right
As of February 2025, the Massachusetts Affordable Homes Act allows accessory dwelling units by right in single-family zoning statewide — easing the owner-occupancy and special-permit hurdles that local bylaws once placed on a first ADU. Each Lower Cape town applies the law a little differently, and we track those local details so your project stays on solid ground.
Explore Every Path
Other ways to add an ADU
Not sure which approach fits your home and budget? Compare the options — we'll help you weigh them during your free consultation.
Let's Talk
Could a backyard cottage be your downsizing move?
Tell us about your lot and what you're trying to solve. We'll talk through whether a detached cottage fits — no obligation, and a preliminary design before any estimate.
Start with a Free ConsultationVern Hatt · Licensed Construction Supervisor #CS62739 · Home Improvement Contractor #177590